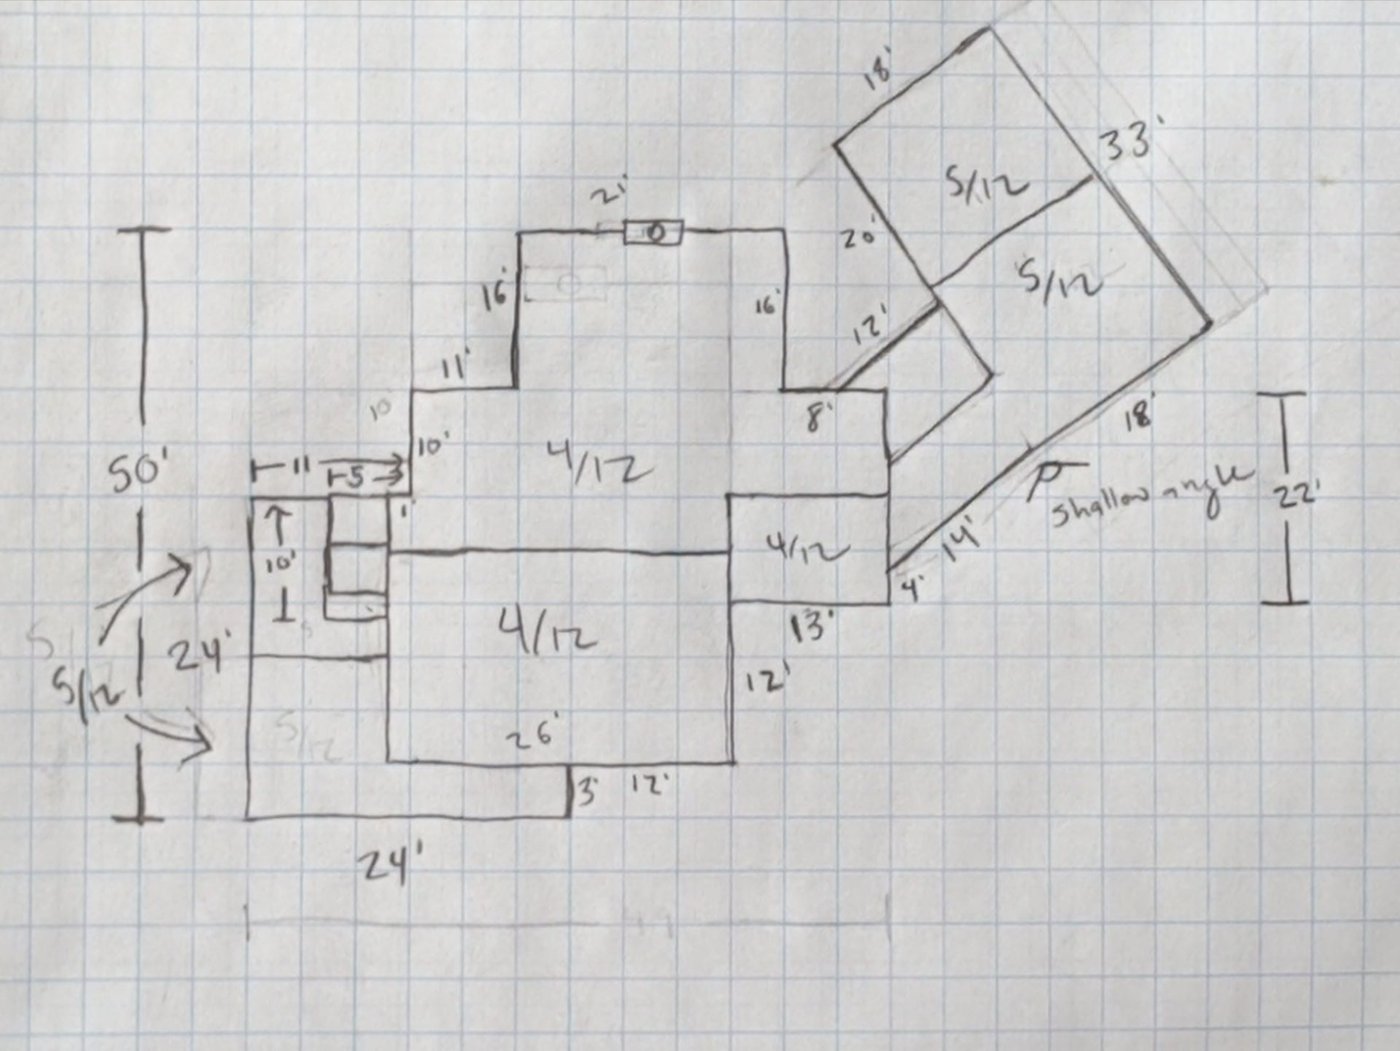
Before computers and satellite reports, every roof estimate started the same way. Someone climbed up with a tape measure, then sat down with a pencil and drew the roof out by hand. It’s becoming a lost skill in the roofing trade. At TruPro, we’ve kept it.
What a hand drawing captures
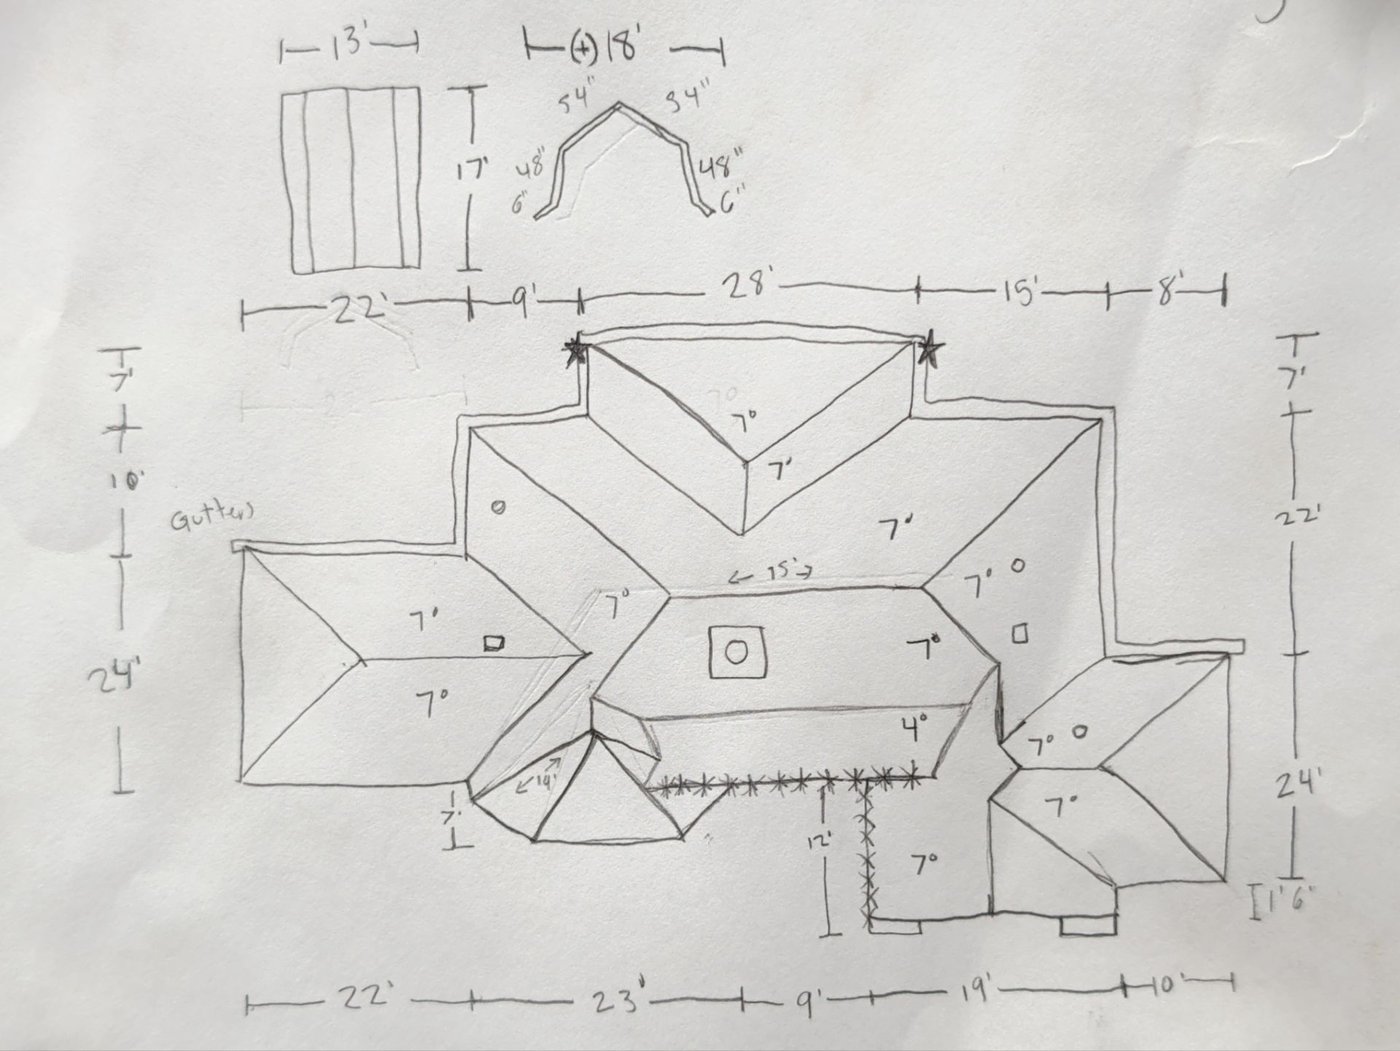
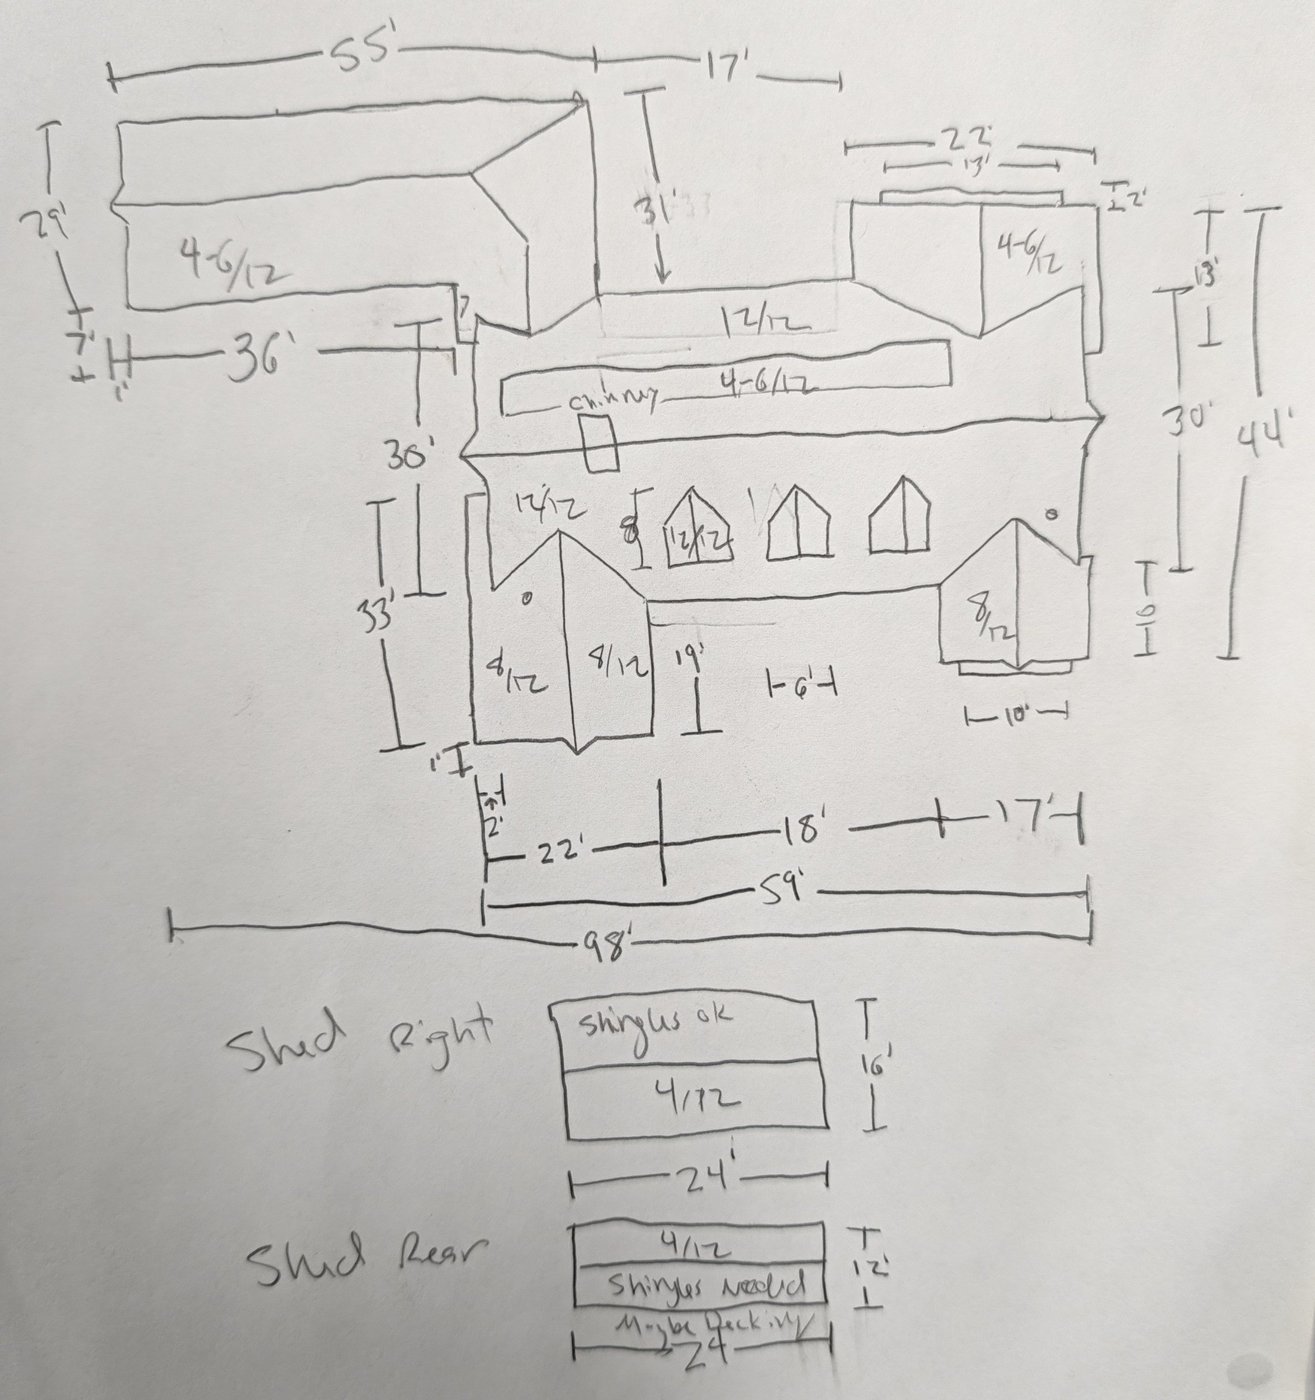
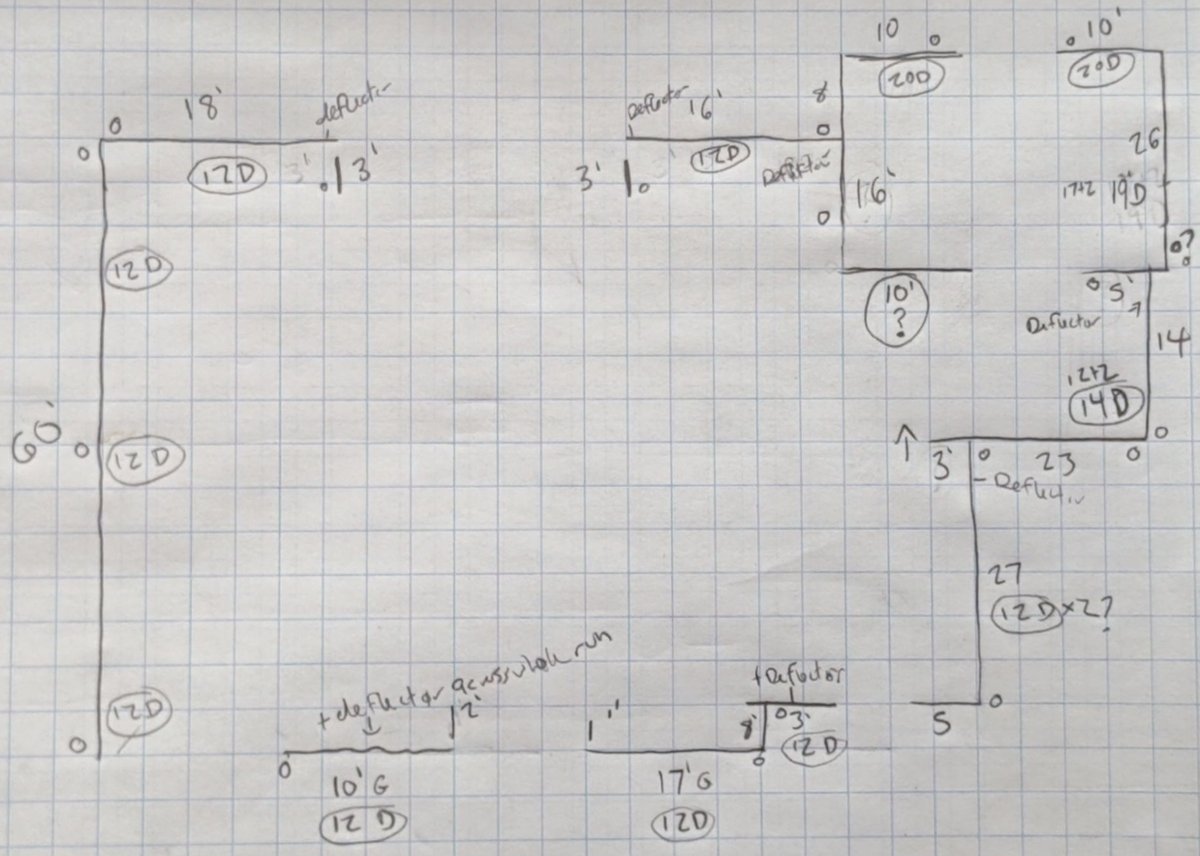
A good roof drawing is more than an outline. Ours mark:
- The length of every edge, ridge, and section
- The pitch of each slope, like 4/12, 8/12, or a steep 12/12, since one roof can change pitch from section to section
- Chimneys, vents, and dormers that need flashing or extra care
- Gutters, trim, and custom pieces sketched to their exact size
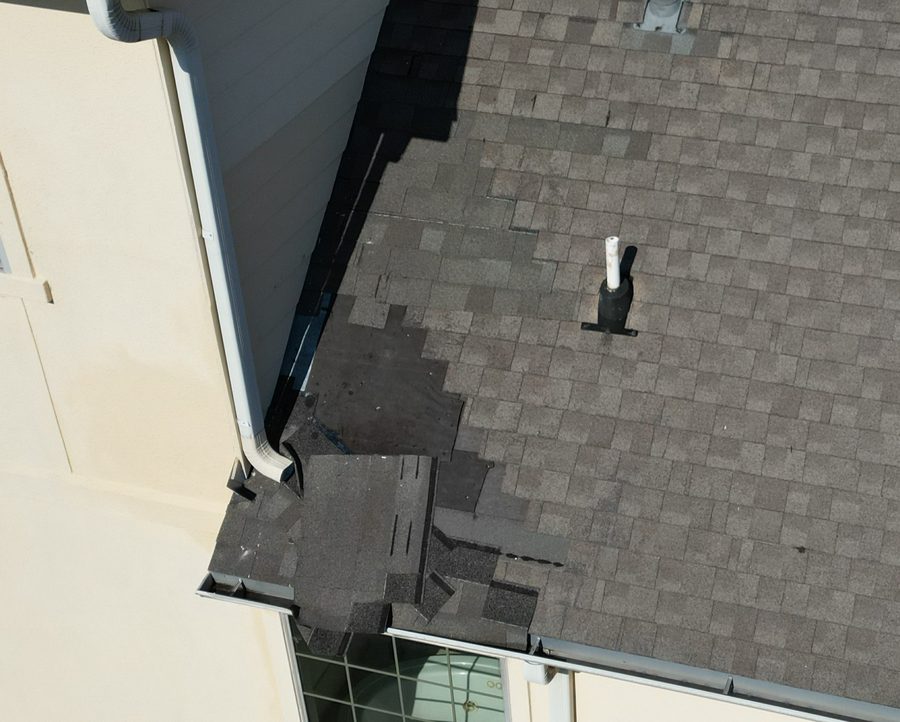
- Notes on condition, like which shingles are still good and where decking may need replacing
Where technology can fall short
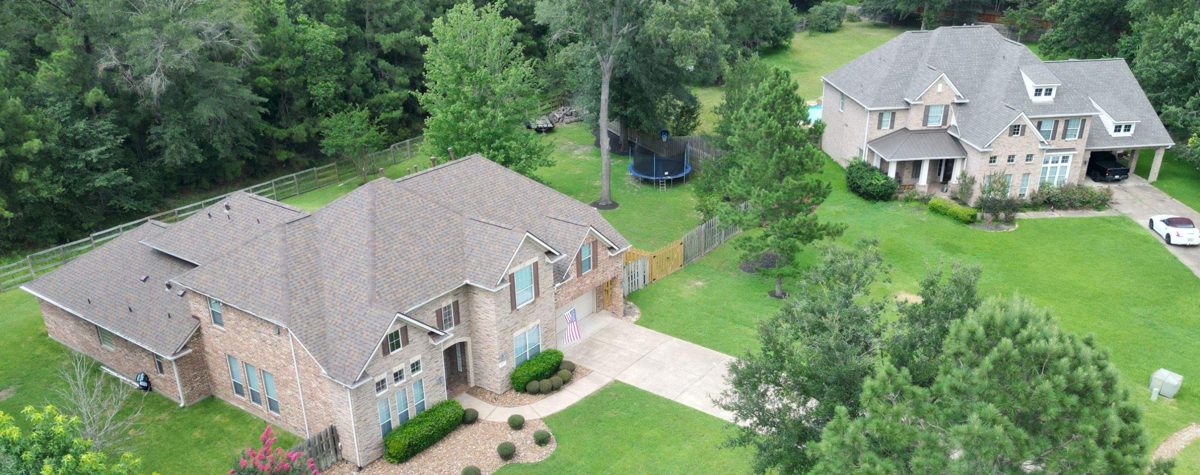
Satellite and aerial measurement reports are useful tools, but they work from pictures taken overhead. Here in the densely wooded areas north of Houston, the tree canopy can hide much of a roof from the sky, and overhangs and low-slope sections can be hard to read from above. A photo also can’t tell you what shape the shingles or decking are in. A person on the roof with a tape measure can.
What it means for you
- An estimate built on real measurements, section by section
- Materials ordered to fit your roof, custom pieces included
- Hand measurements paired with drone photos, so you see what we see
Get a free inspection
Call or text (936) 340-2700, or request your free inspection below. We’ll measure your roof, take drone photos, and walk you through your options with no pressure.